
Key features
- Six double bedroom Family home
- Catchment for Roundhay school
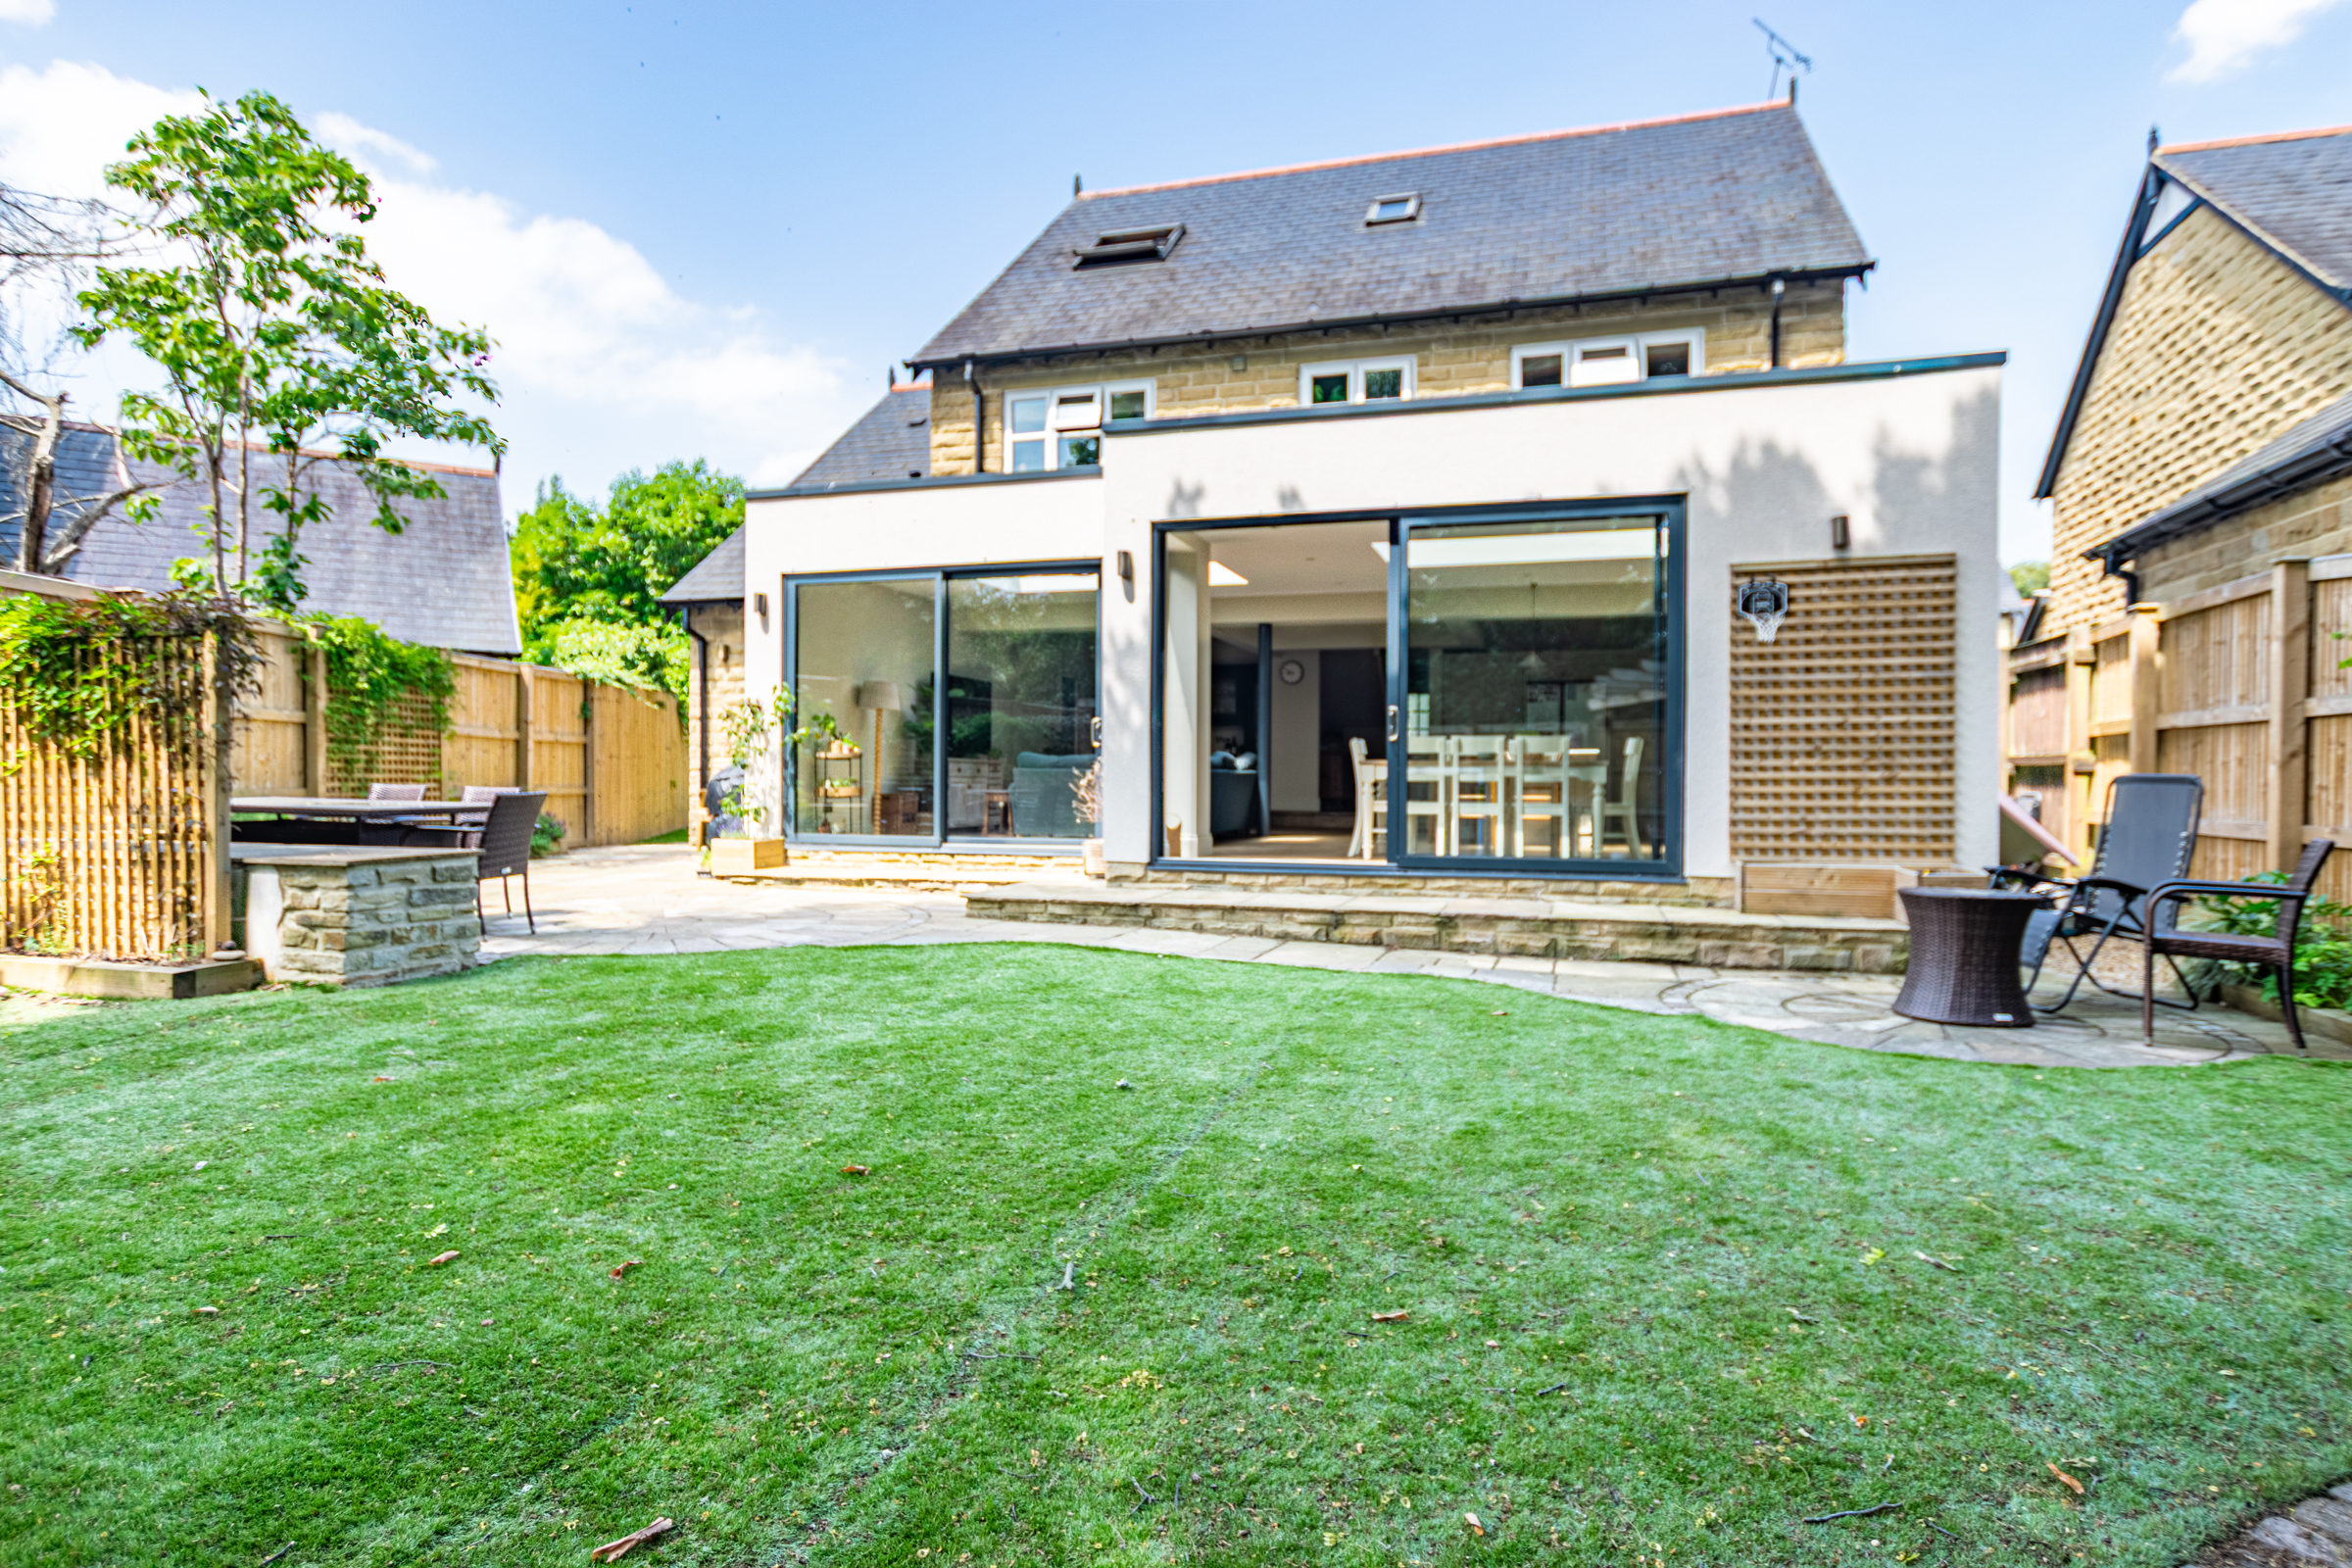
- Substantial open plan living dining kitchen
- Modernised to an extremely high standard
- Landscaped garden
- Driveway providing ample off road parking and single garage
- Bespoke kittchen
- EV charger
Full property description
Homes of this standard rarely come up for sale on Parkwood Avenue, the home has been extended and greatly improve to create a fabulous modern family home. Upon entering through a large entrance hall you are lead in to a formal lounge with dual aspect and a feature fireplace, this is a wonderful room to relax after a busy day. The extended open plan living dining kitchen really is the heart of the home. the stunning herringbone flooring leads your eye beautifully through the space, The bespoke kitchen has been meticulously designed and no detail has been ignored, from the fabulous larder cupboards to the solid brass handles, this kitchen is a real show stopper, This space is a real social space and large enough for an 8 seater dining table along with a large lounge area. flooded with light from two sets of sliding doors and lantern windows, you are led in to the private rear garden. There is a fabulous playroom to the front of the property, and a large utility room benefitting from bespoke cabinetry, and a modern downstairs cloakroom WC.
The high standard of this home continues upstairs with Four double bedrooms on the first floor. There are two smaller yet large double rooms located to the rear of the property that are currently laid out as children's rooms overlooking the garden. The master bedroom has been beautifully designed, with a bespoke fitted walk-in wardrobe and a statement en-suite shower room. There is a further guest bedroom that is fitted with bespoke, floor to ceiling wardrobes. The family bathroom has been recently fitted with a luxurious freestanding bath and separate shower.
To the second floor there are a further two large double bedrooms and a modern designer shower room, where the style is worthy of Instagram!
Externally there is a large driveway providing ample off street parking and leading to a garage, fitted with an EV charger. The private rear garden has been landscaped providing a hidden oasis, with Indian paving, and lovely places to choose from to sit and enjoy your morning coffee. There's even a garden to the side of the property providing additional place for children or a dog to play. Close to Roundhay park this home is beautifully positioned.
Homes of this space and standard rarely come up for sale in the area and must be viewed to really appreciate that. call now to book your viewing and avoid disappointment.
The high standard of this home continues upstairs with Four double bedrooms on the first floor. There are two smaller yet large double rooms located to the rear of the property that are currently laid out as children's rooms overlooking the garden. The master bedroom has been beautifully designed, with a bespoke fitted walk-in wardrobe and a statement en-suite shower room. There is a further guest bedroom that is fitted with bespoke, floor to ceiling wardrobes. The family bathroom has been recently fitted with a luxurious freestanding bath and separate shower.
To the second floor there are a further two large double bedrooms and a modern designer shower room, where the style is worthy of Instagram!
Externally there is a large driveway providing ample off street parking and leading to a garage, fitted with an EV charger. The private rear garden has been landscaped providing a hidden oasis, with Indian paving, and lovely places to choose from to sit and enjoy your morning coffee. There's even a garden to the side of the property providing additional place for children or a dog to play. Close to Roundhay park this home is beautifully positioned.
Homes of this space and standard rarely come up for sale in the area and must be viewed to really appreciate that. call now to book your viewing and avoid disappointment.
What's nearby?
Try out one of our calculators
Mortgage calculator
Your approximate mortgage cost is:
£4,752/month
Stamp duty calculator
Stamp duty to pay
£38,750
Similar Properties
£250,000Asking Price
York, YO30
£240,000Guide price
York, YO31
£350,000Guide price
York, YO30
£125,000Asking Price
Acaster Malbis, York, YO23
£340,000Asking Price
York, YO31
£375,000Asking Price
York, YO10