
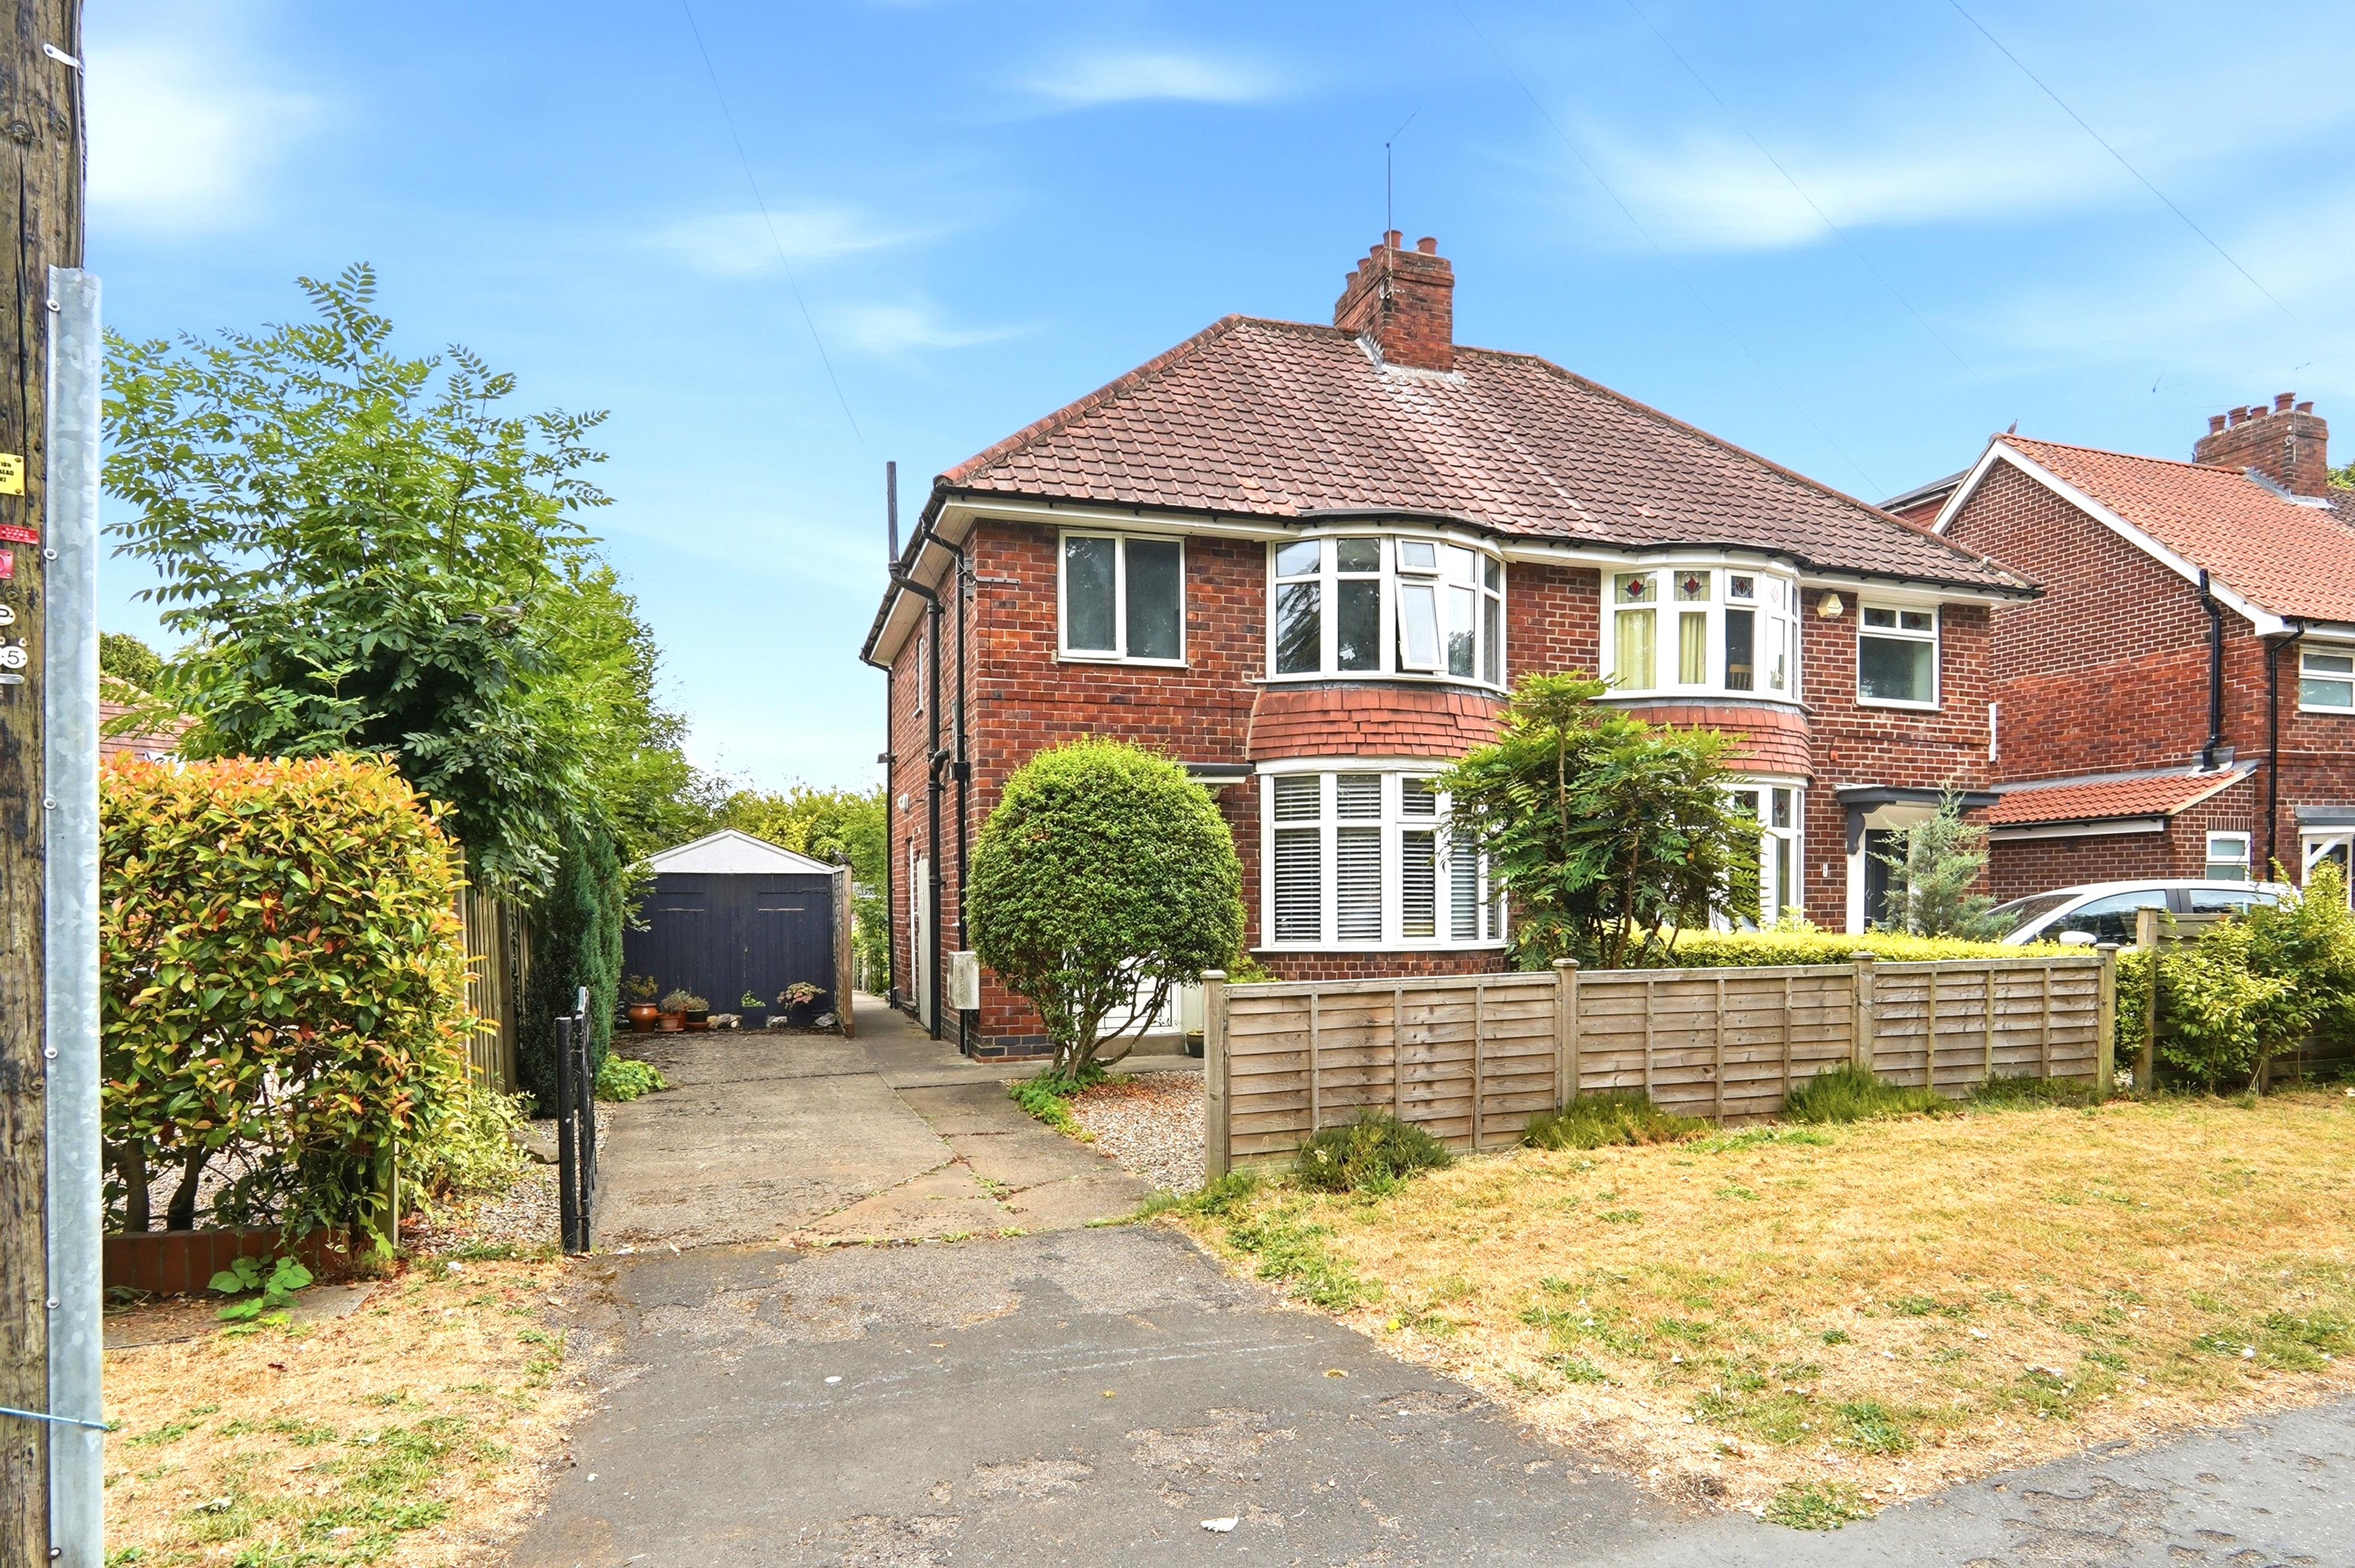
Key features
- No Onward Chain
- Three Bedroom Semi-Detached Home
- Owned Over Forty Years
- Driveway For Two Cars
- Detached Garage
- Two Separate Reception Rooms
- Family Bathroom
- Beautiful Landscaped Rear Garden
- Insulated Studio With Power
- Requires Modernisation Throughout
Full property description
Situated on Windmill Lane, just off Hull Road, this three-bedroom semi-detached home has been lovingly owned and cared for by the same family for over 40 years. Offered for sale with no onward chain, the property presents an excellent opportunity for buyers looking to modernise and create a home to their own taste in a well-established residential location.
The property is approached via a driveway providing off-street parking for two cars, alongside a low-maintenance front garden and a detached garage. An entrance hallway gives access to the ground floor accommodation, which includes two separate reception rooms. The bay-fronted dining room sits at the front of the property, while the kitchen offers a range of wall and base units and provides excellent scope for updating. A door from the kitchen leads into the living room, featuring a fireplace and opening into a wonderful garden room overlooking the rear garden.
To the first floor are three well-proportioned bedrooms, including two generous double bedrooms, both with attractive bay windows, together with a comfortable single bedroom. The accommodation is completed by a recently upgraded family bathroom.
A particular highlight of this home is the beautifully maintained rear garden. Designed for low maintenance, it features established shrubs and flowers, a patio seating area, gravelled sections and a pathway leading to the rear of the garden. Here you'll find a fully insulated studio with light and power, currently used by the owner as an art studio. Offering excellent versatility, it could equally serve as a home office, gym, workshop or hobby room.
Having been cherished for many years, this much-loved home is now ready for its next chapter, offering buyers the opportunity to update and personalise a property with outstanding outdoor space in a sought-after location.
The property is approached via a driveway providing off-street parking for two cars, alongside a low-maintenance front garden and a detached garage. An entrance hallway gives access to the ground floor accommodation, which includes two separate reception rooms. The bay-fronted dining room sits at the front of the property, while the kitchen offers a range of wall and base units and provides excellent scope for updating. A door from the kitchen leads into the living room, featuring a fireplace and opening into a wonderful garden room overlooking the rear garden.
To the first floor are three well-proportioned bedrooms, including two generous double bedrooms, both with attractive bay windows, together with a comfortable single bedroom. The accommodation is completed by a recently upgraded family bathroom.
A particular highlight of this home is the beautifully maintained rear garden. Designed for low maintenance, it features established shrubs and flowers, a patio seating area, gravelled sections and a pathway leading to the rear of the garden. Here you'll find a fully insulated studio with light and power, currently used by the owner as an art studio. Offering excellent versatility, it could equally serve as a home office, gym, workshop or hobby room.
Having been cherished for many years, this much-loved home is now ready for its next chapter, offering buyers the opportunity to update and personalise a property with outstanding outdoor space in a sought-after location.
What's nearby?
Try out one of our calculators
Mortgage calculator
Your approximate mortgage cost is:
£1,876/month
Stamp duty calculator
Stamp duty to pay
£3,750
Similar Properties
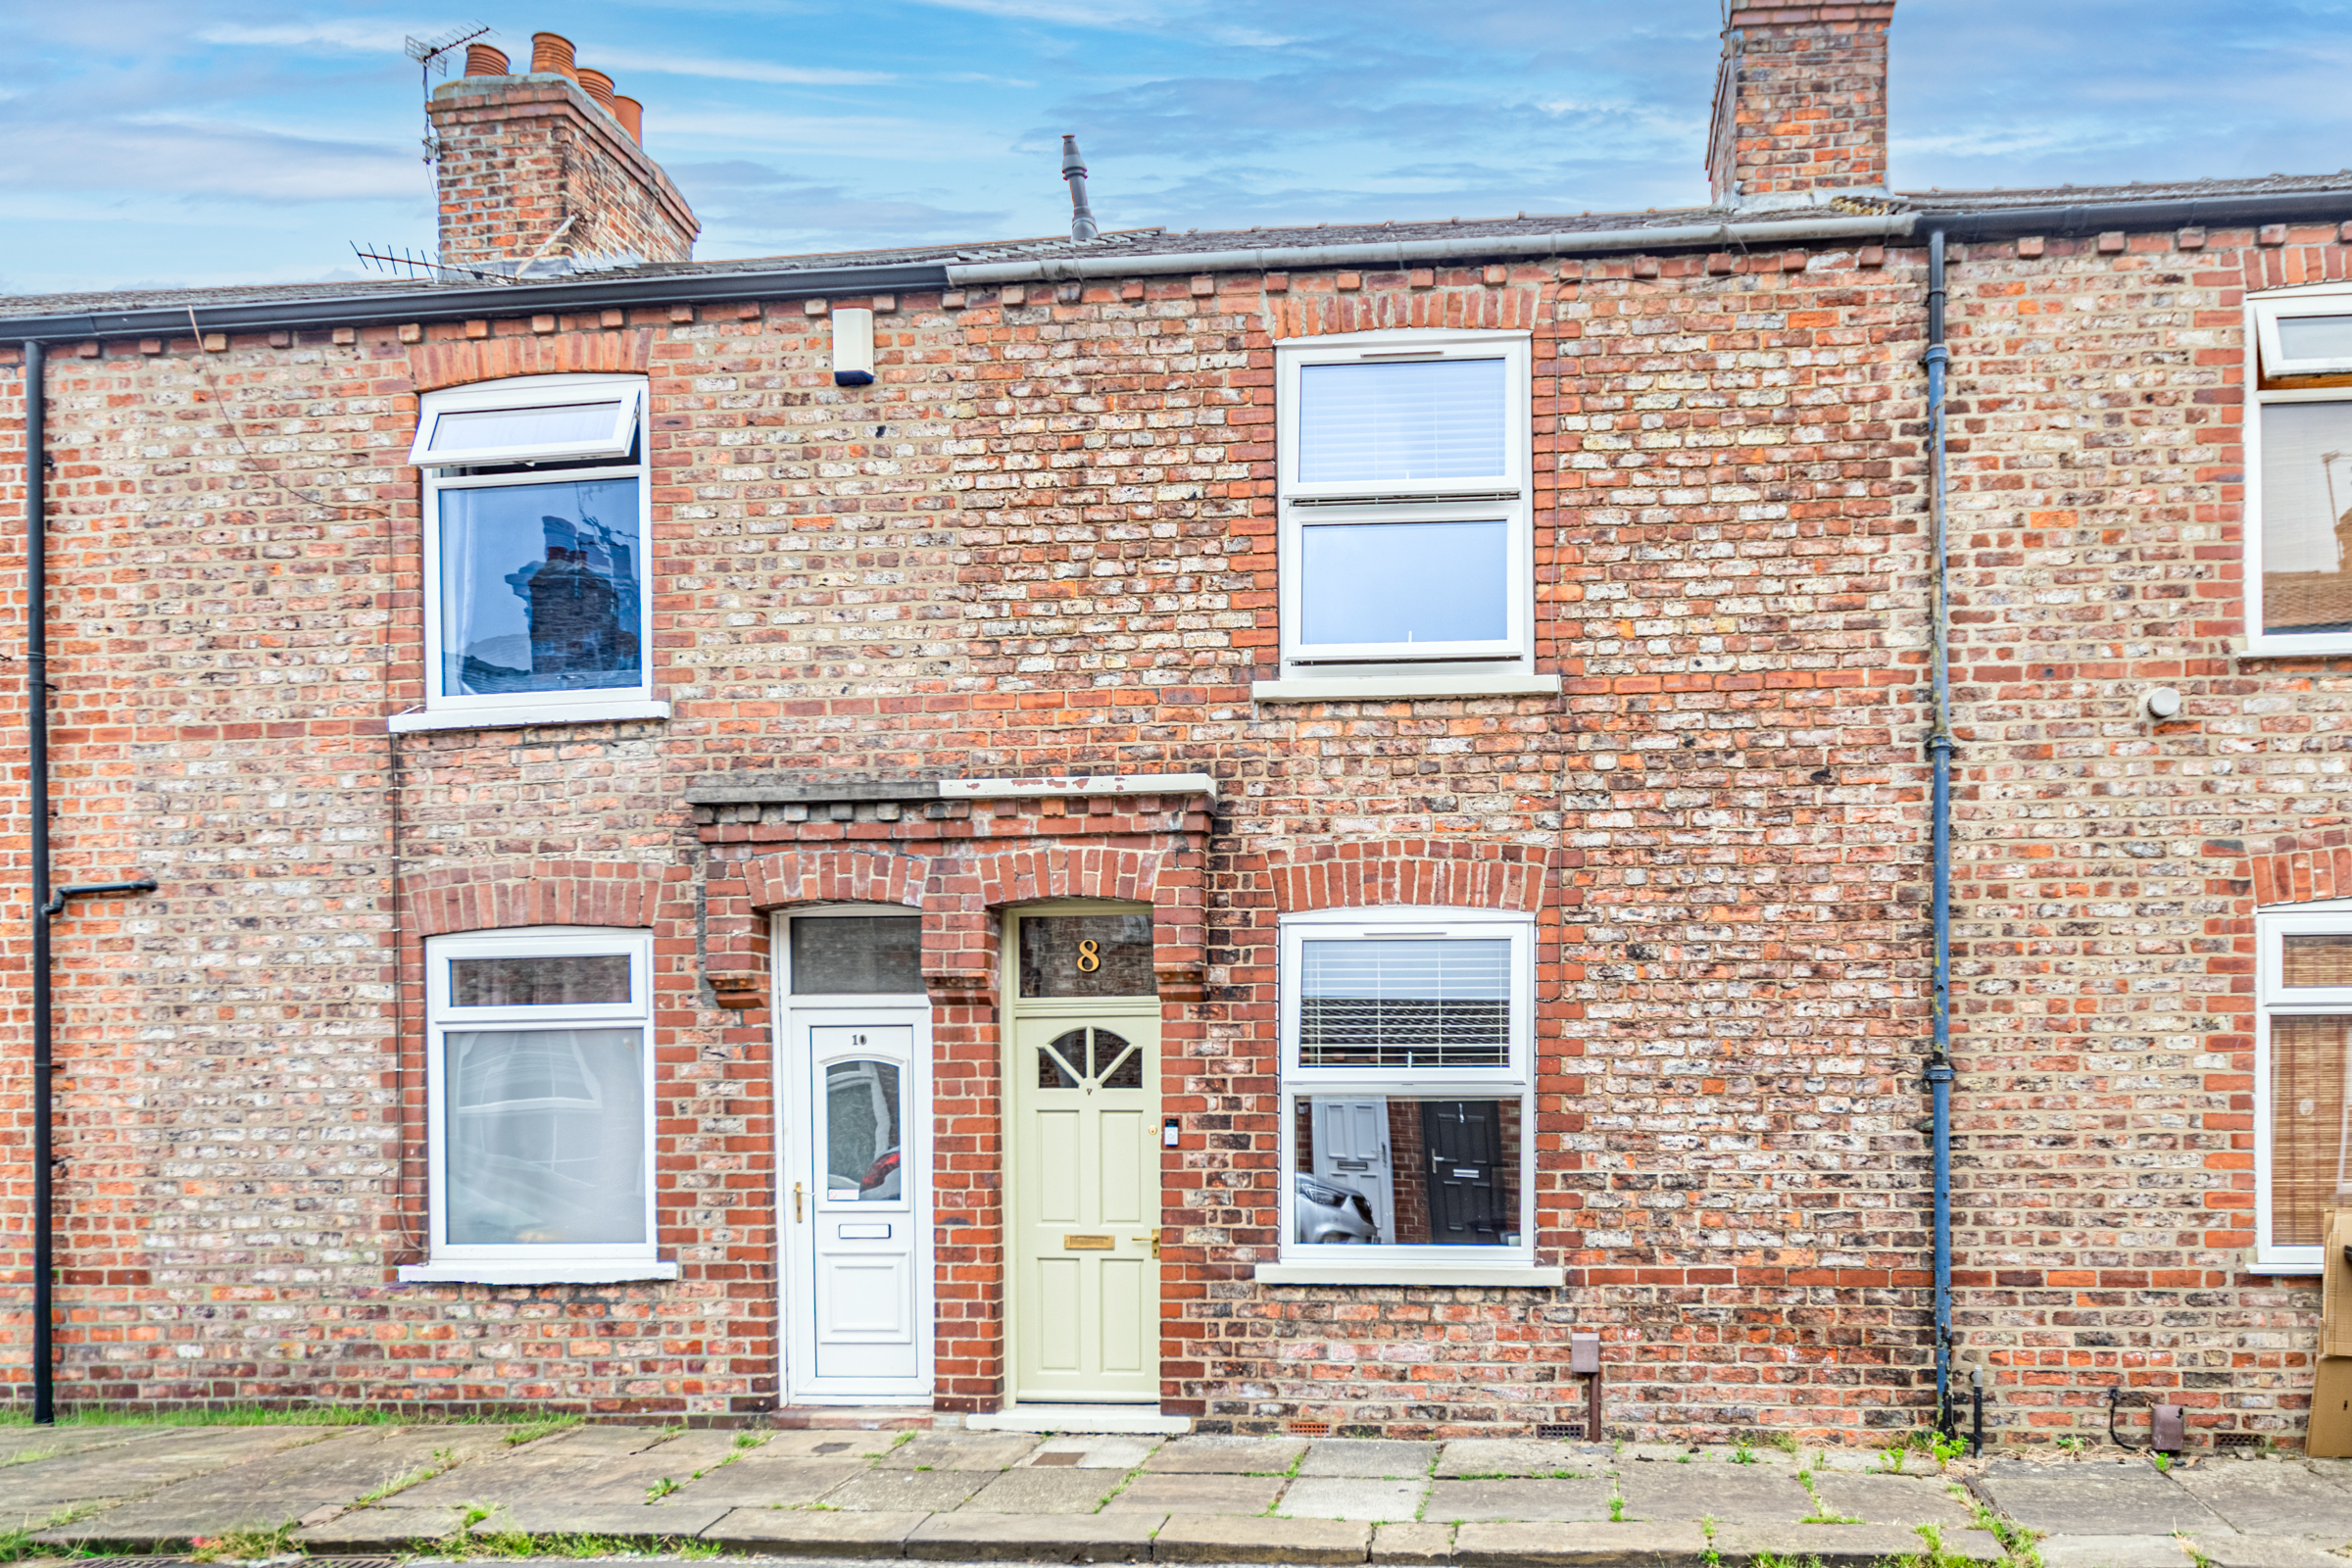
£250,000Asking Price
York, YO30
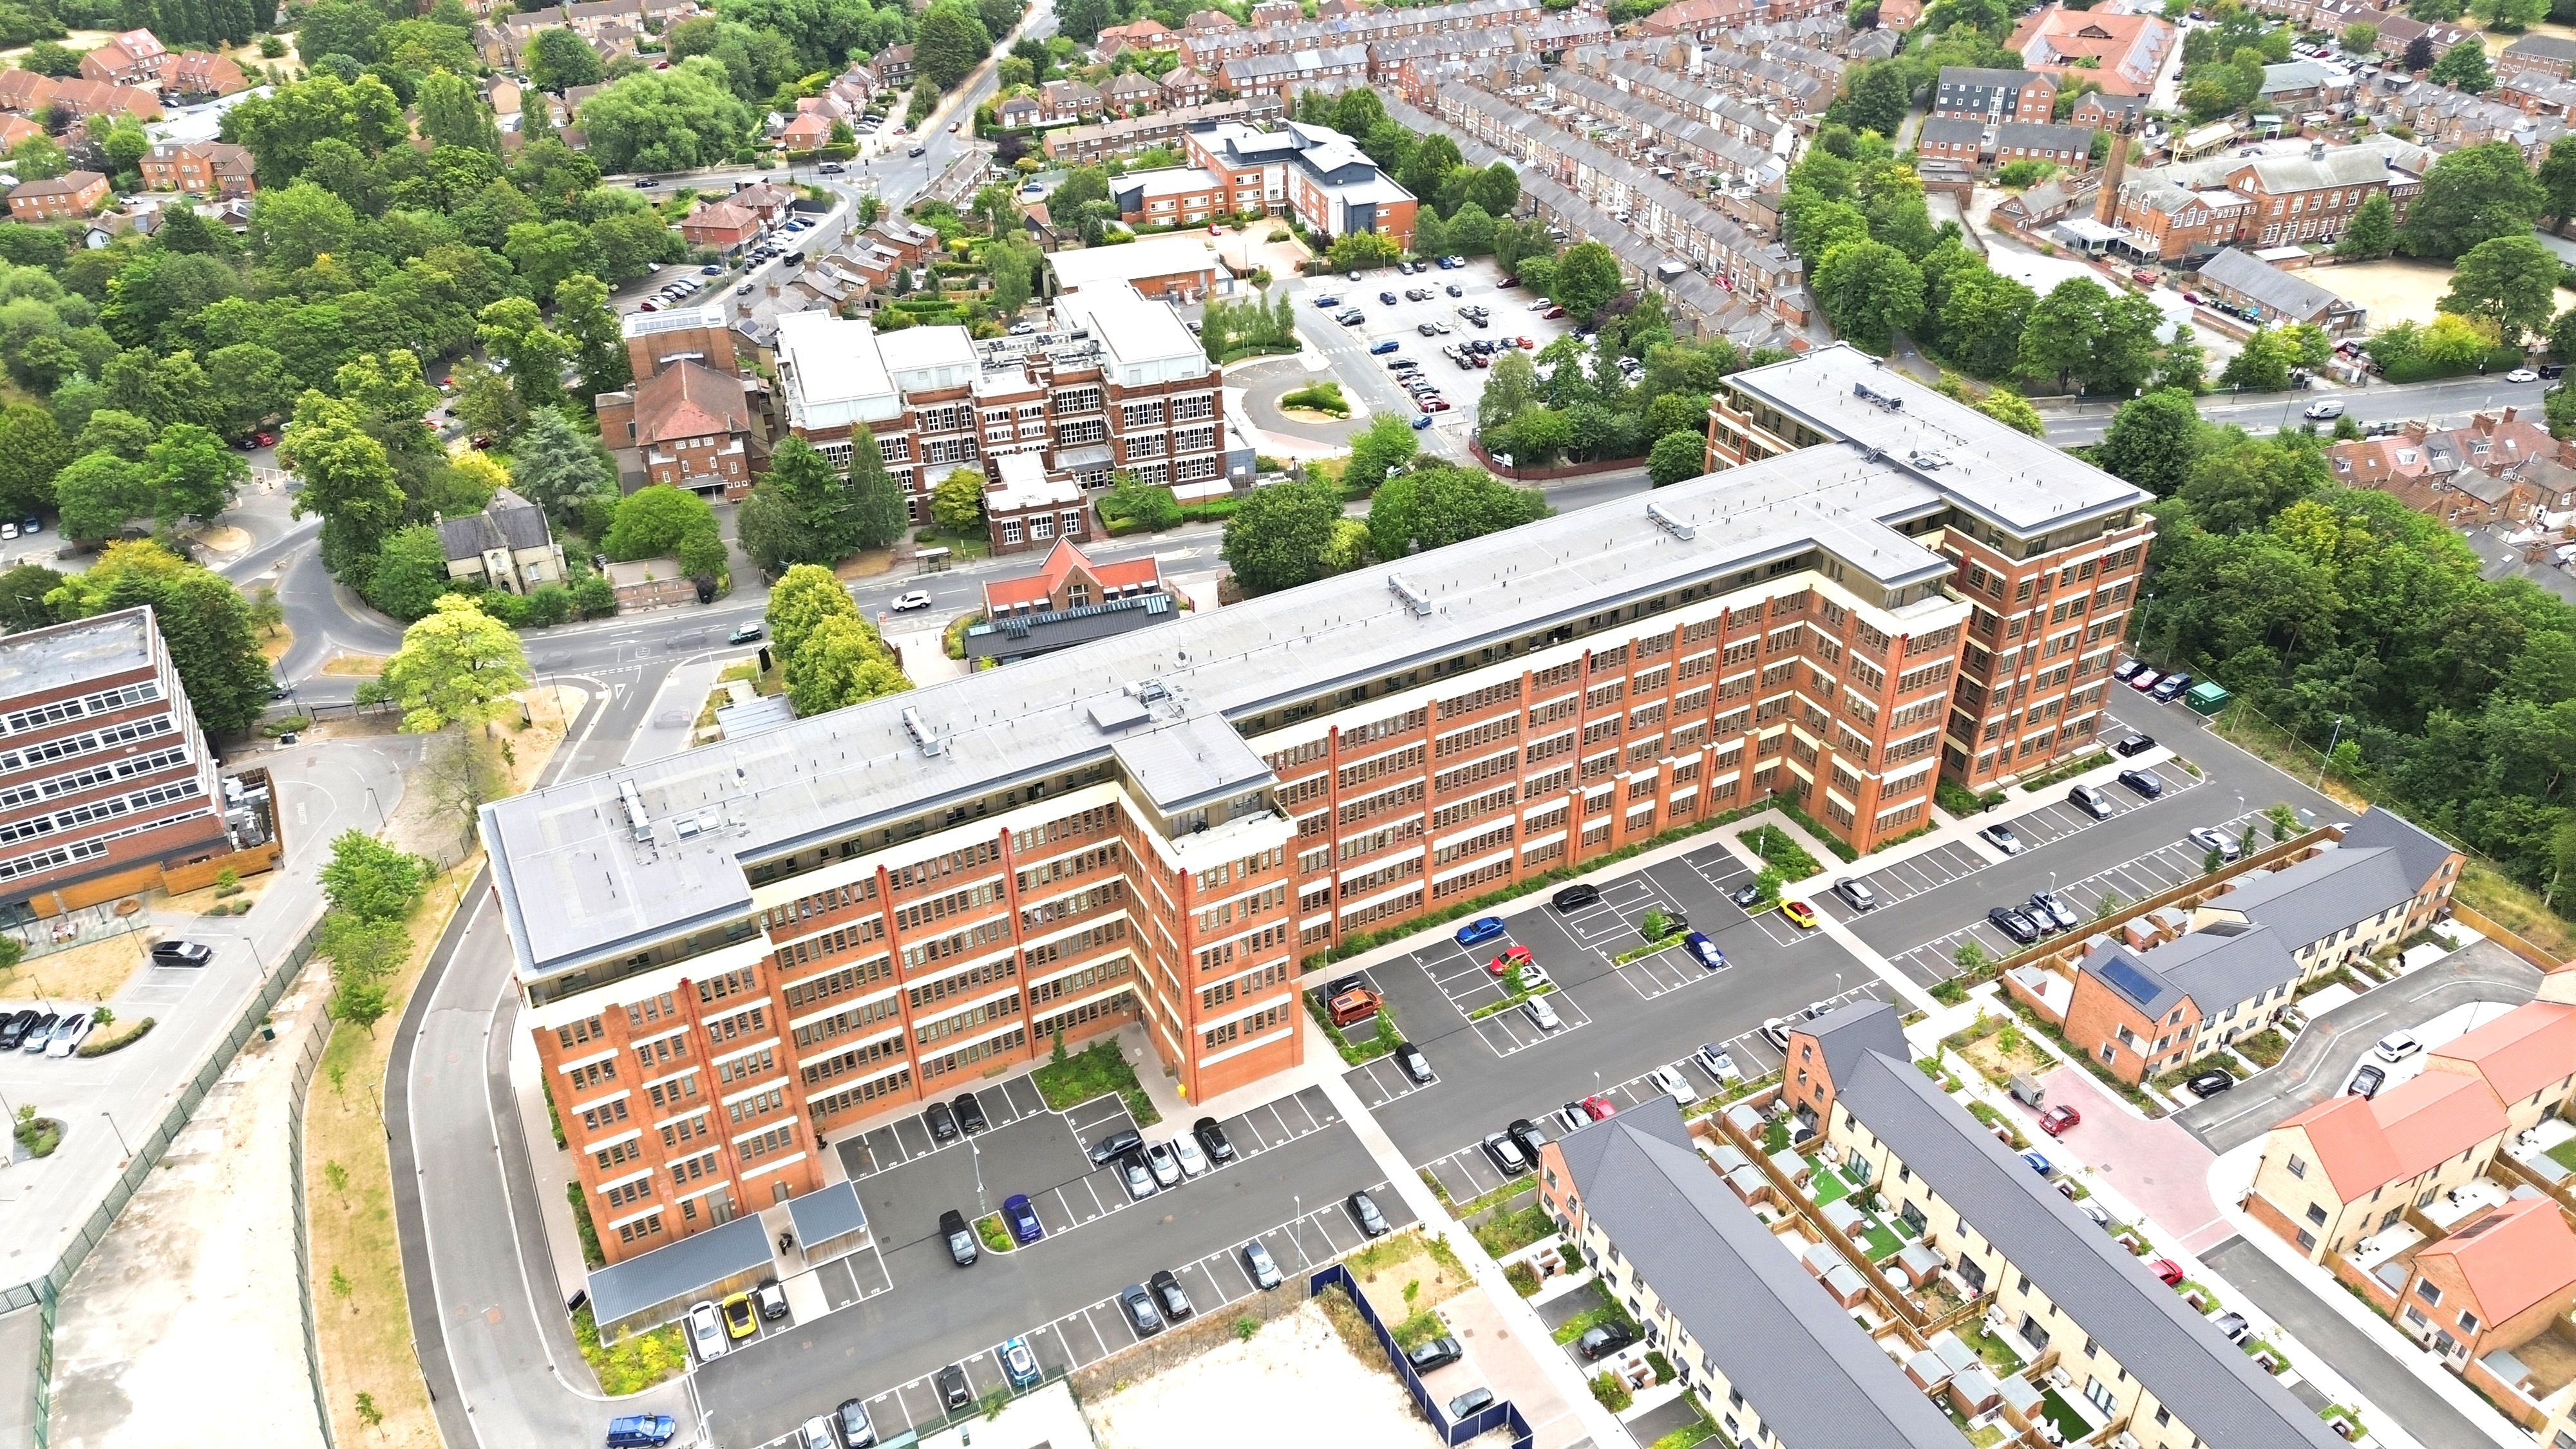
£240,000Guide price
York, YO31
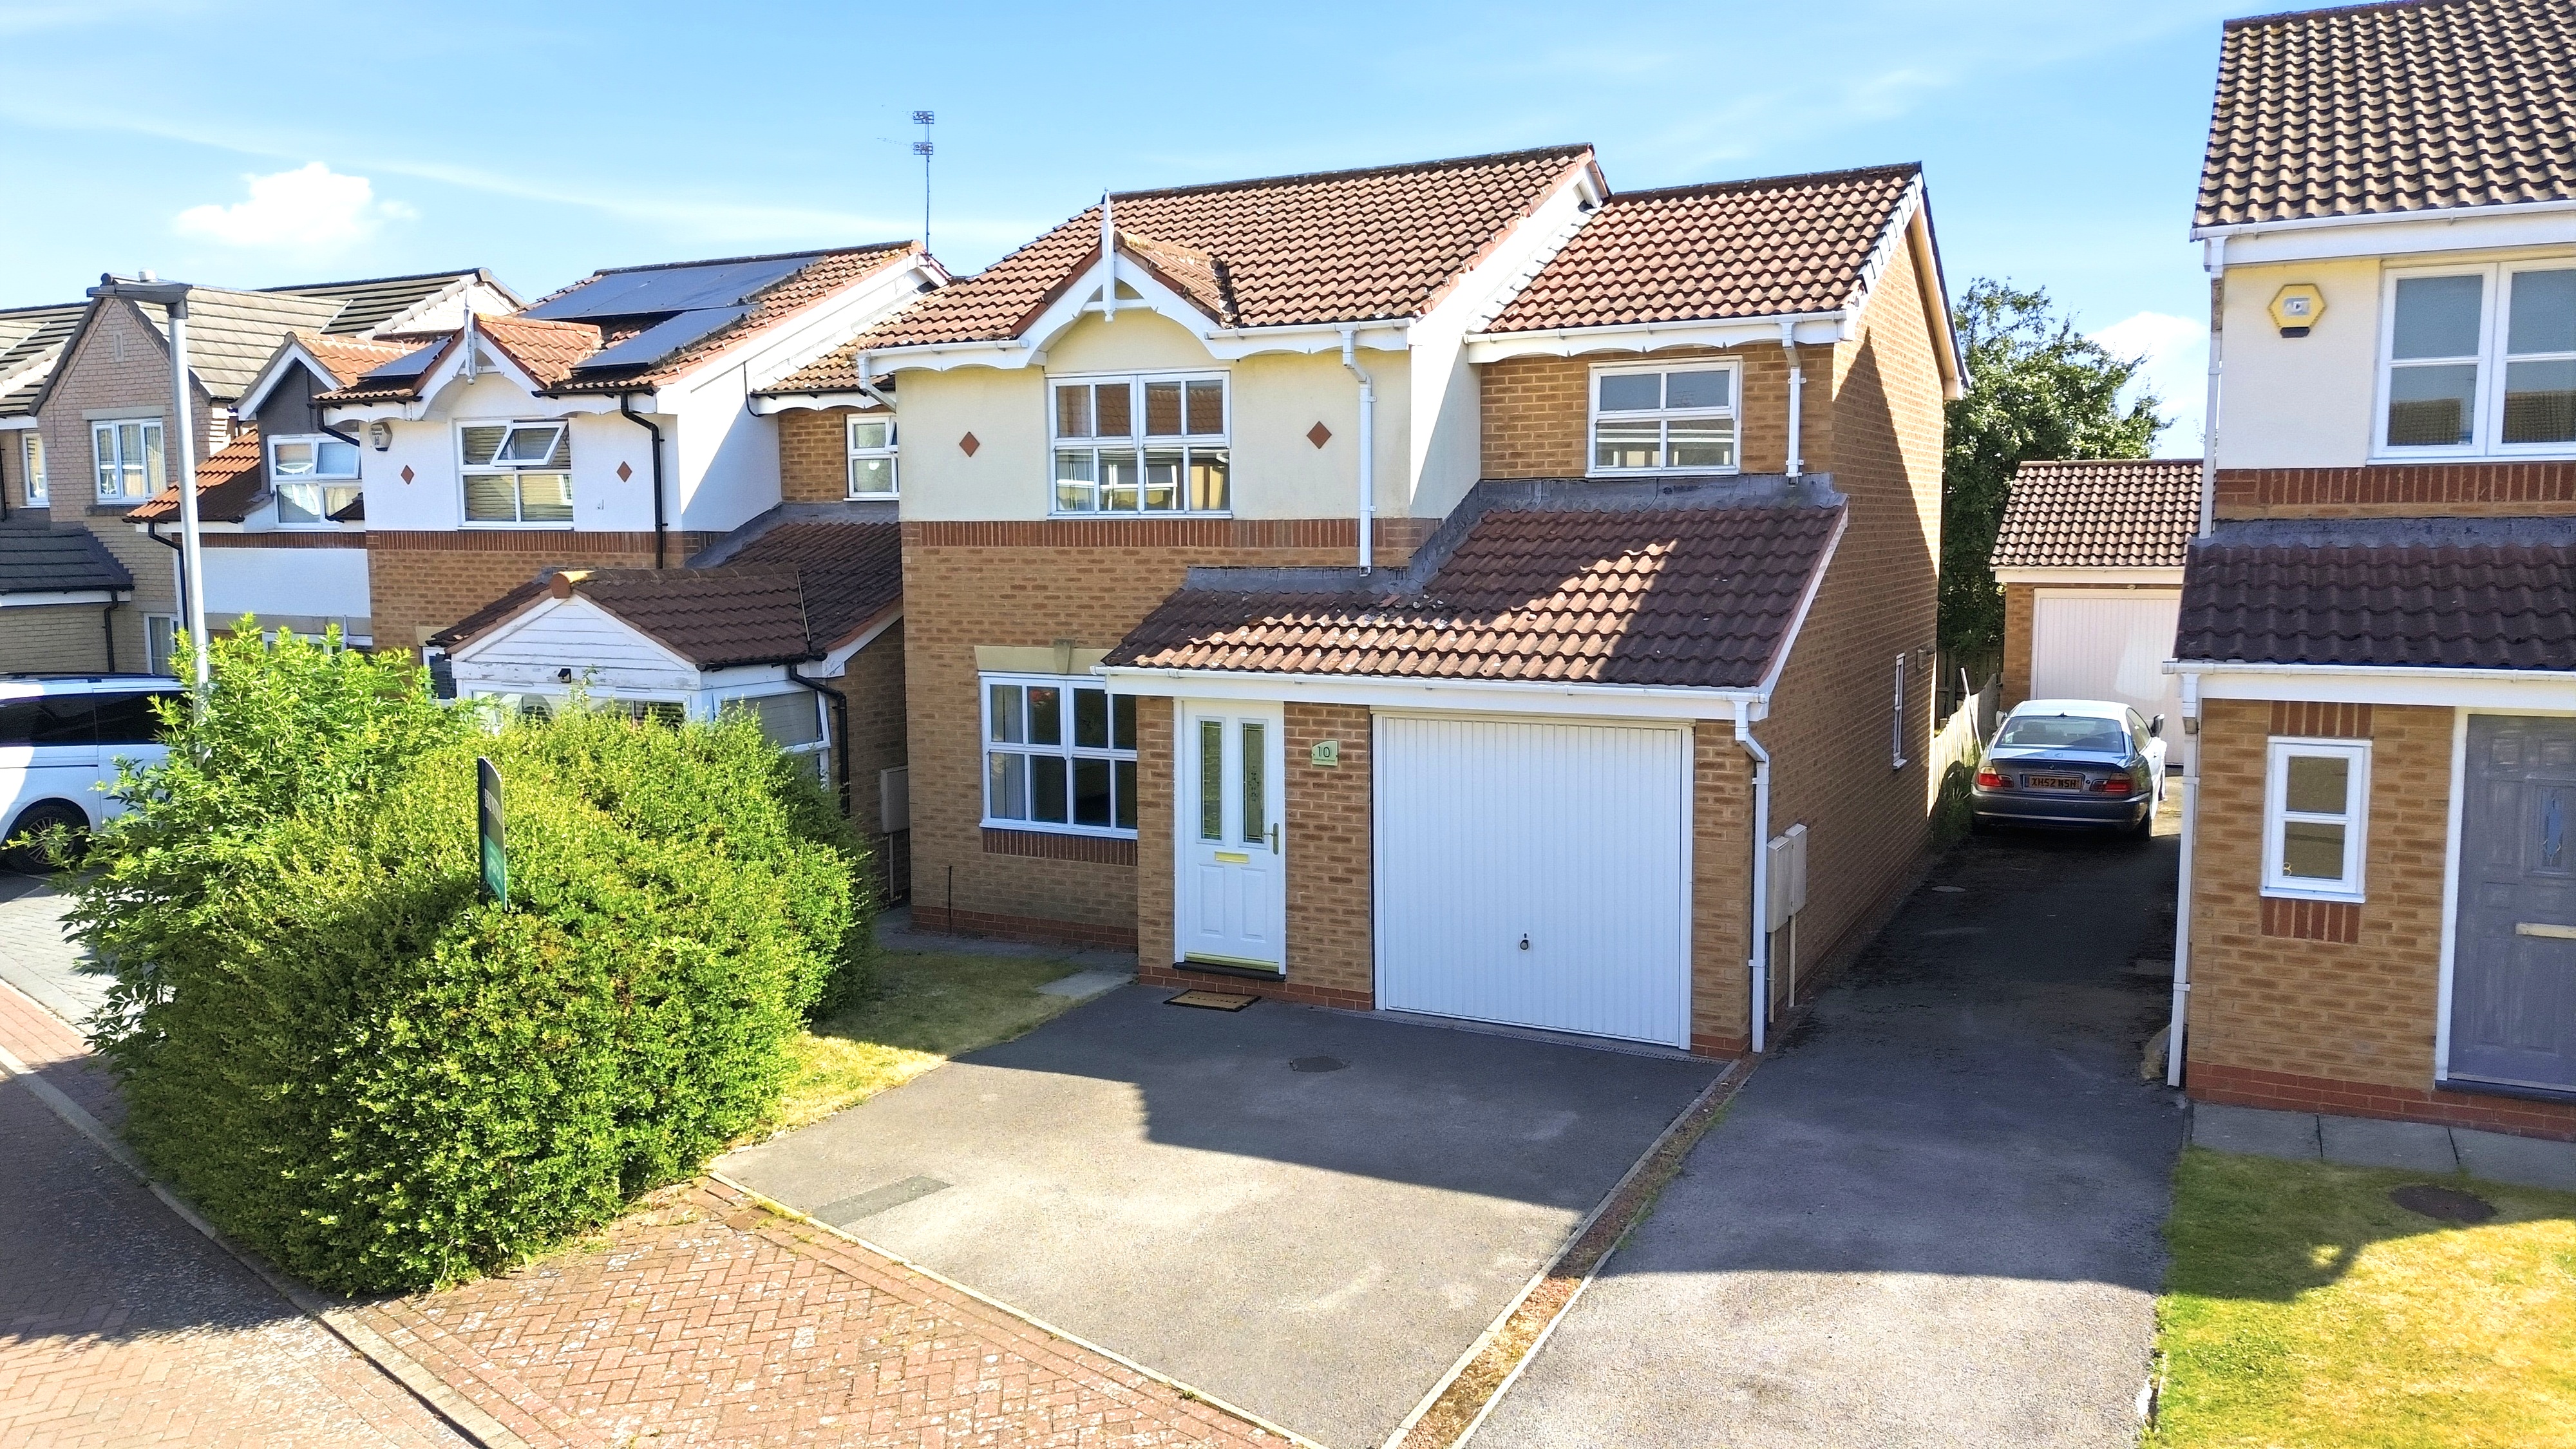
£350,000Guide price
York, YO30
£125,000Asking Price
Acaster Malbis, York, YO23
£340,000Asking Price
York, YO31
£315,000Asking Price
Acomb, North Yorkshire, York, YO24