
Sale Agreed
£400,000
Hindburn Close, Doncaster, DN4
5 beds
1 bath
3 receptions
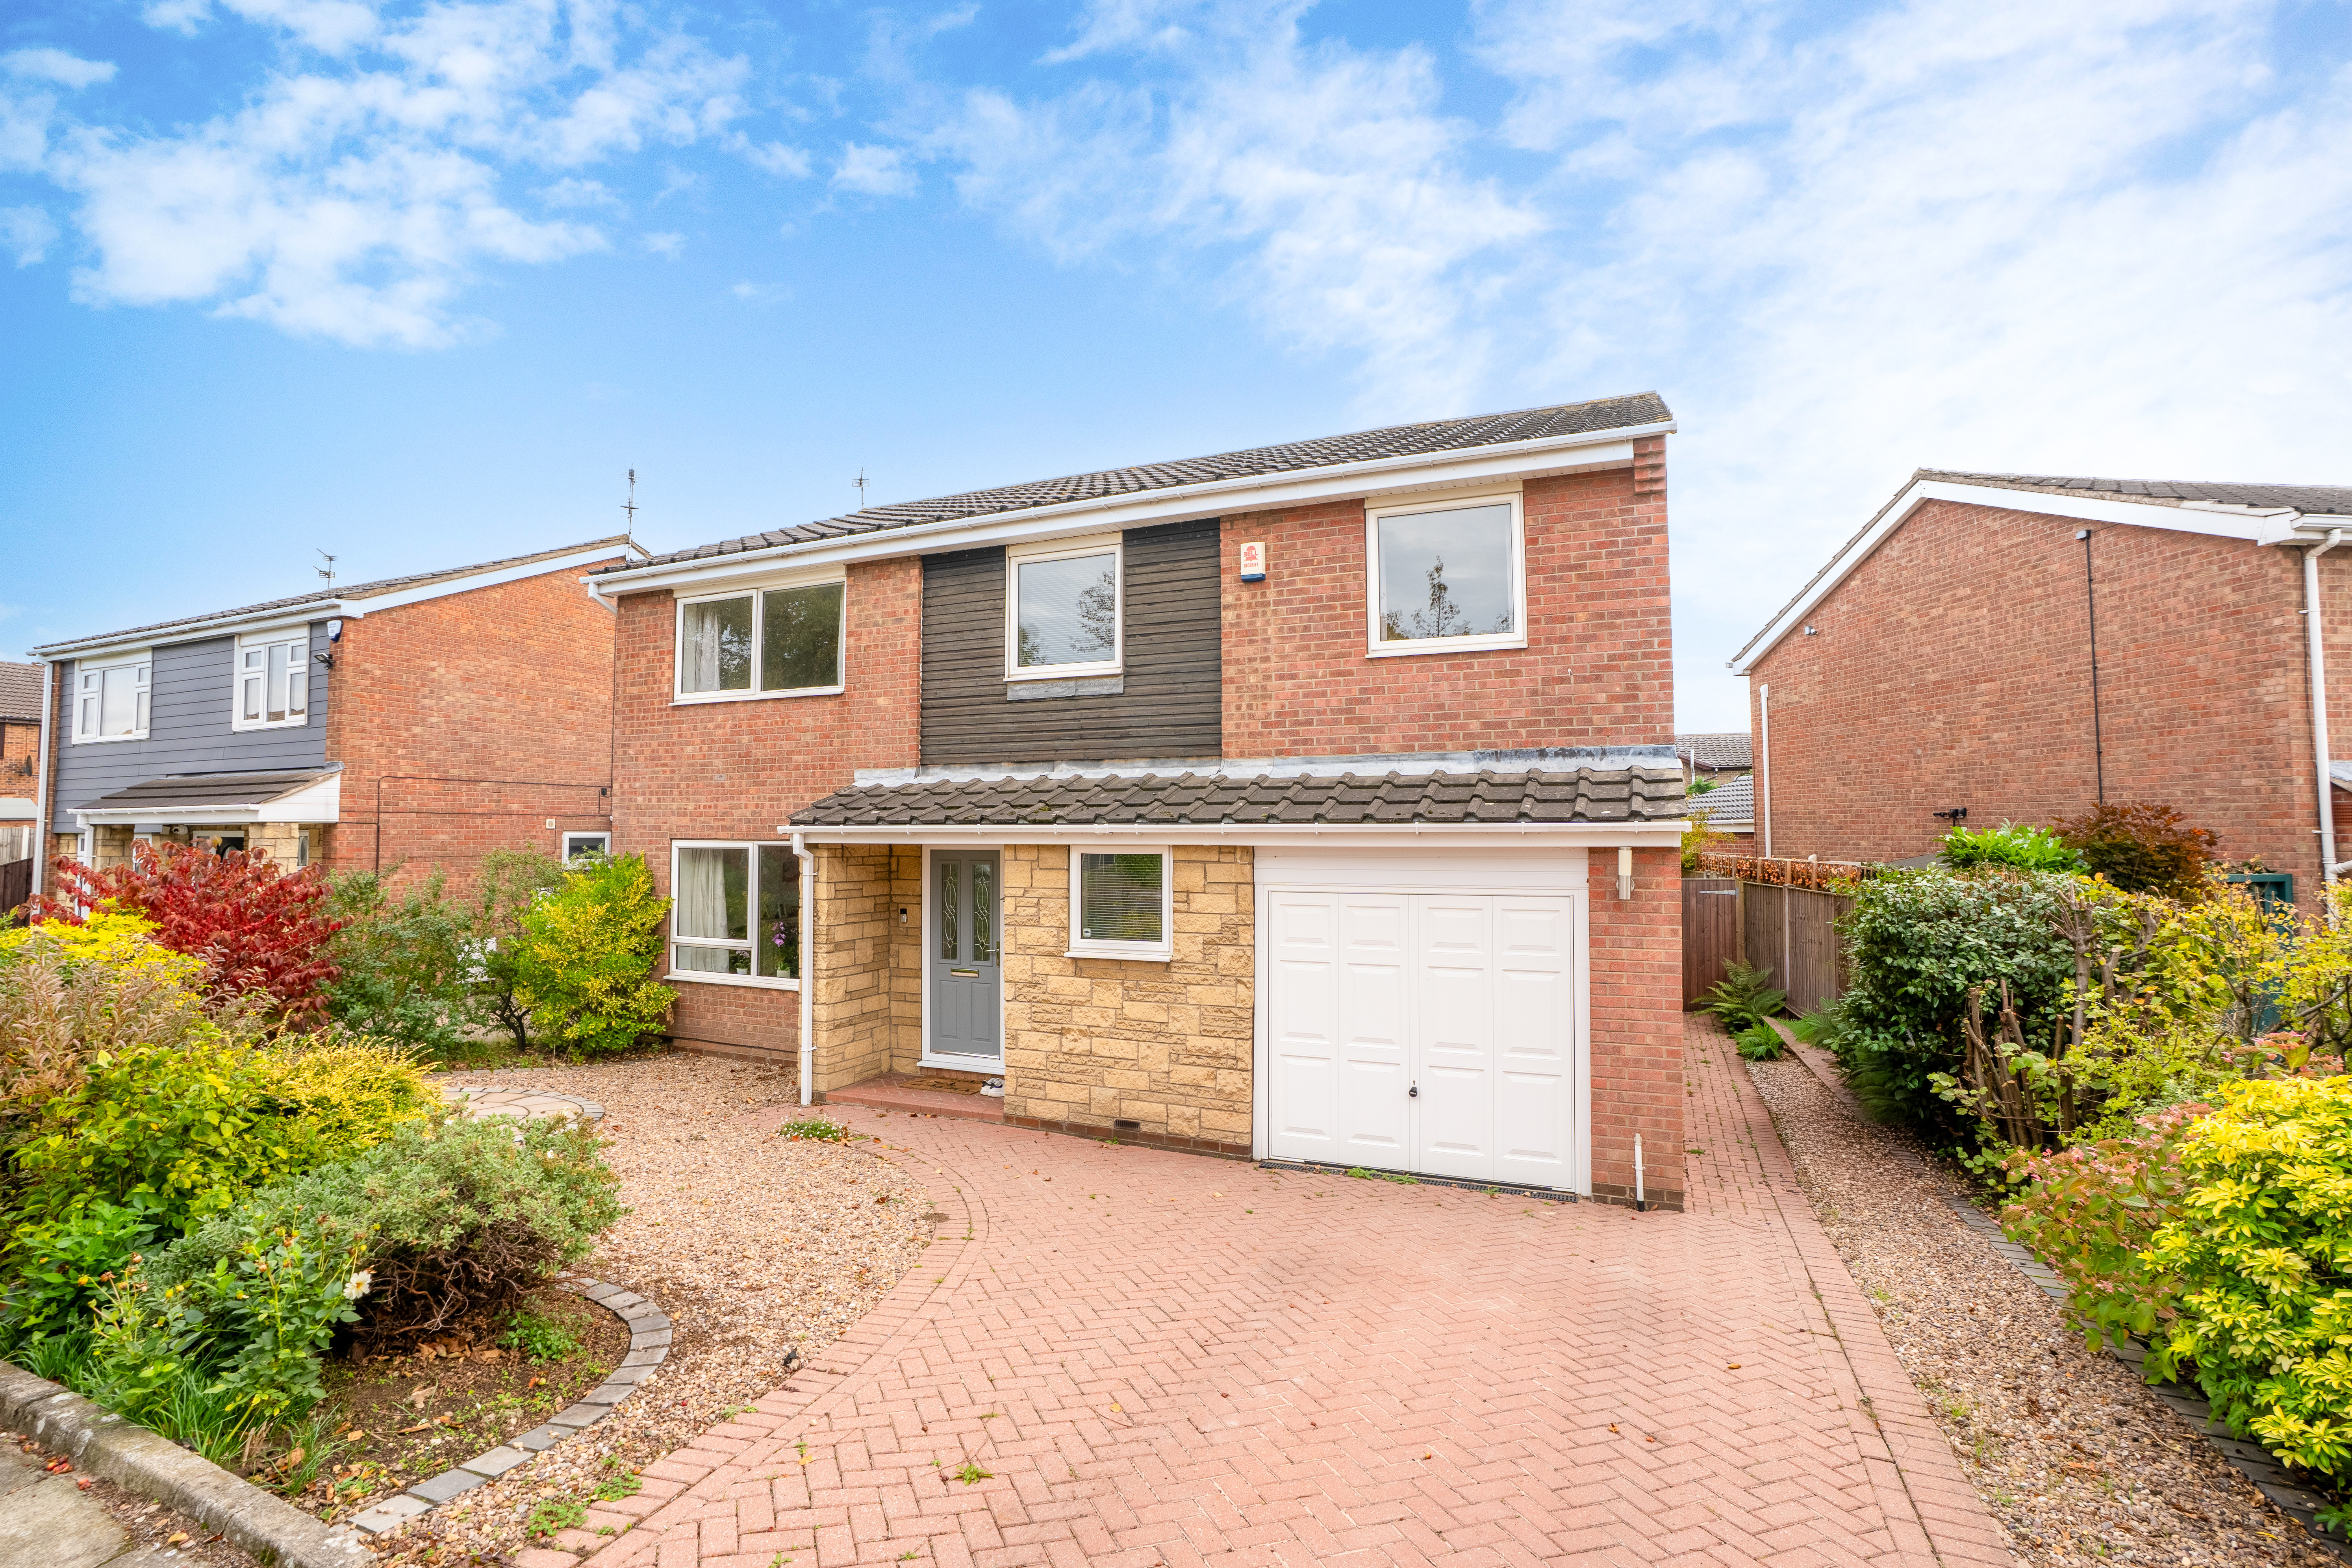
Situated in a desirable cul-de-sac, this spacious 5-bedroom detached house features a high-quality entrance hall, ground floor W.C., and dedicated office. The property offers three inviting reception rooms, including a lounge with a feature fireplace, dining room with conservatory access, and a well-equipped kitchen diner. Upstairs, find substantial bedroom space with built-in wardrobes and a family bathroom. Outside, enjoy a private garden with mature fruit trees, a large patio, and integrated garage. With a block-paved driveway and excellent location, it makes an ideal family home.
Key features
- 5 Bedroom Detached Property
- Private Rear Garden
- Solid Roof Conservatory
- Feature fireplace in lounge
- Sought After Location
- Kitchen Diner
- Private Driveway
- Garage
Full property description
Nestled in a tranquil cul-de-sac within a sought-after area, this impressive five-bedroom detached house offers the perfect blend of spacious family living and elegant design. As you step through the composite front door into the welcoming entrance hall, you'll immediately appreciate the high-quality laminate flooring and ample under-stairs storage. The ground floor boasts a thoughtfully laid-out office, ideal for remote working or study, and a sophisticated lounge featuring a striking fireplace, which enhances the home's warm and inviting atmosphere. The lounge seamlessly transitions into the dining room through elegant folding doors, creating a versatile space for both relaxation and entertaining.
The heart of the home is undoubtedly the well-appointed kitchen diner, equipped with solid Oak work surfaces and a traditional Belfast sink, all complemented by integrated modern appliances. Conveniently adjacent to the kitchen is the integral garage, providing ample storage options. The ground floor WC and conservatory, with its solid roof and polished tiled flooring, add practicality and style. Enjoy dining or simply unwinding in the conservatory, which offers views and direct access to the expansive rear garden via attractive UPVC French doors. The large garden, with mature fruit trees and a generous patio area, is perfect for family gatherings and outdoor enjoyment.
Ascending to the first floor, you'll find five generously sized bedrooms, each outfitted with central heating radiators and double-glazed windows, ensuring year-round comfort. Bedroom three and five stand out with their built-in wardrobes, offering additional storage solutions. The family bathroom is tastefully designed with a vanity unit, a luxurious bath, and a separate spacious shower, all complemented by ambient spotlights and a towel radiator. Externally, this property features a picturesque front garden, a block-paved driveway, and a garage, providing ample parking space. The surrounding area enhances the appeal, offering a serene suburban lifestyle in a highly desirable location. Whether you're in search of ample space or a comfortable family setting, viewing this property will leave no doubt of its potential as your next home.
The heart of the home is undoubtedly the well-appointed kitchen diner, equipped with solid Oak work surfaces and a traditional Belfast sink, all complemented by integrated modern appliances. Conveniently adjacent to the kitchen is the integral garage, providing ample storage options. The ground floor WC and conservatory, with its solid roof and polished tiled flooring, add practicality and style. Enjoy dining or simply unwinding in the conservatory, which offers views and direct access to the expansive rear garden via attractive UPVC French doors. The large garden, with mature fruit trees and a generous patio area, is perfect for family gatherings and outdoor enjoyment.
Ascending to the first floor, you'll find five generously sized bedrooms, each outfitted with central heating radiators and double-glazed windows, ensuring year-round comfort. Bedroom three and five stand out with their built-in wardrobes, offering additional storage solutions. The family bathroom is tastefully designed with a vanity unit, a luxurious bath, and a separate spacious shower, all complemented by ambient spotlights and a towel radiator. Externally, this property features a picturesque front garden, a block-paved driveway, and a garage, providing ample parking space. The surrounding area enhances the appeal, offering a serene suburban lifestyle in a highly desirable location. Whether you're in search of ample space or a comfortable family setting, viewing this property will leave no doubt of its potential as your next home.
What's nearby?
Try out one of our calculators
Mortgage calculator
Your approximate mortgage cost is:
£2,001/month
Stamp duty calculator
Stamp duty to pay
£5,000
Similar Properties
£250,000Asking Price
York, YO30
£240,000Guide price
York, YO31
£350,000Guide price
York, YO30
£125,000Asking Price
Acaster Malbis, York, YO23
£340,000Asking Price
York, YO31
£375,000Asking Price
York, YO10